

Grove Grange
A collection of ten contemporary homes on the edge of Newark
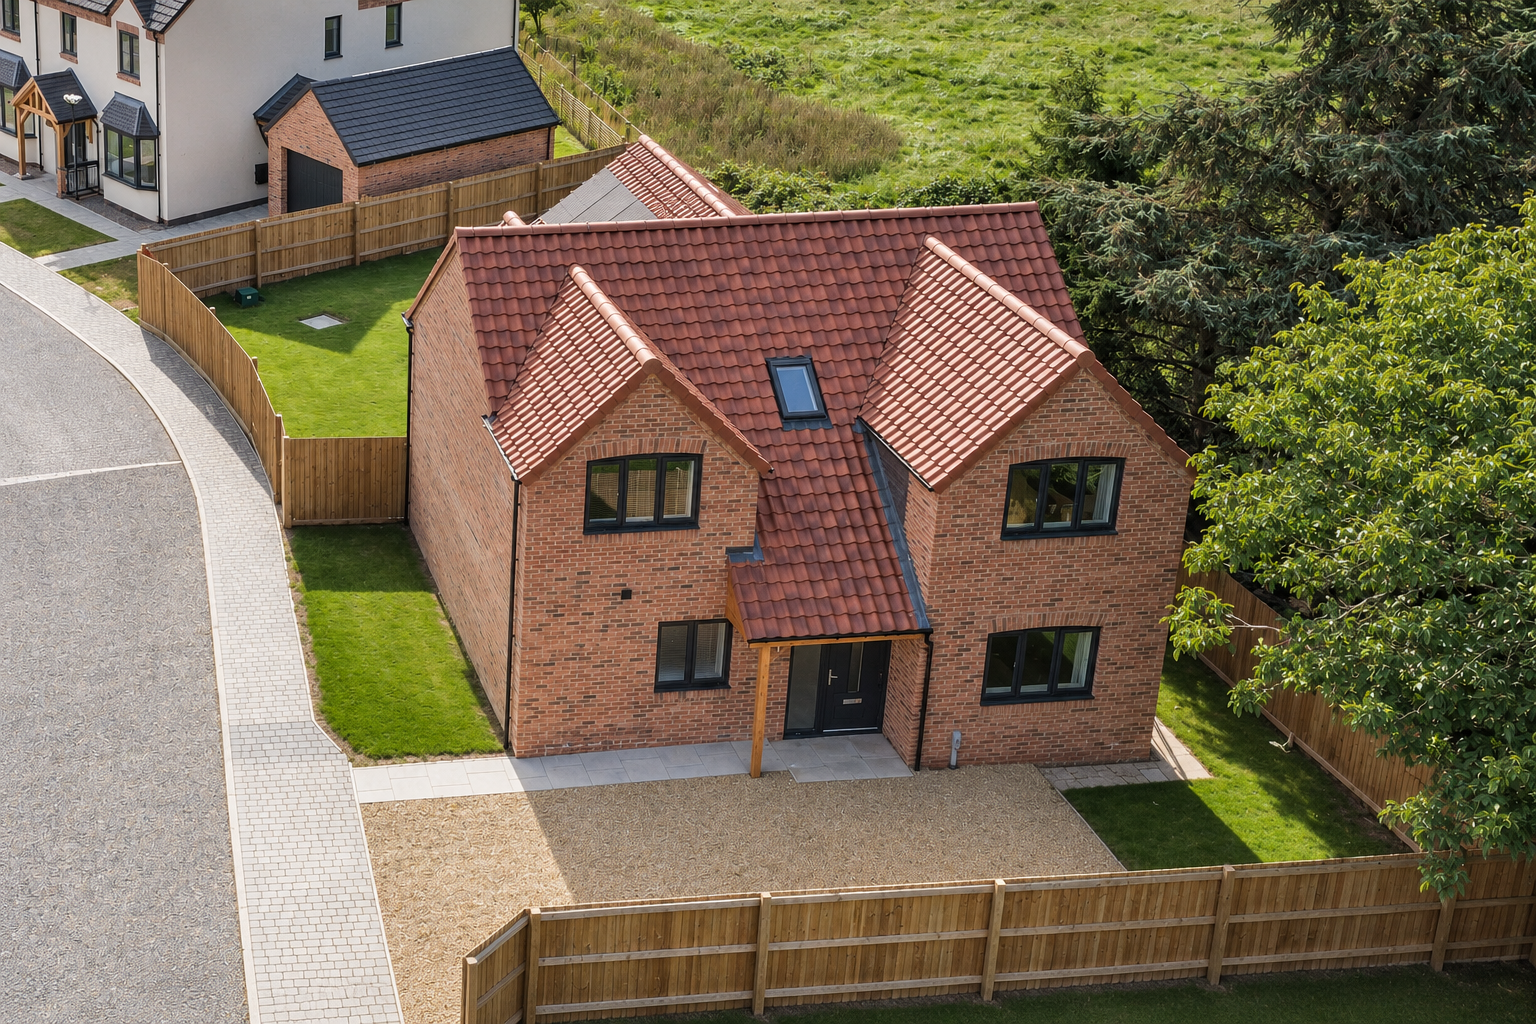
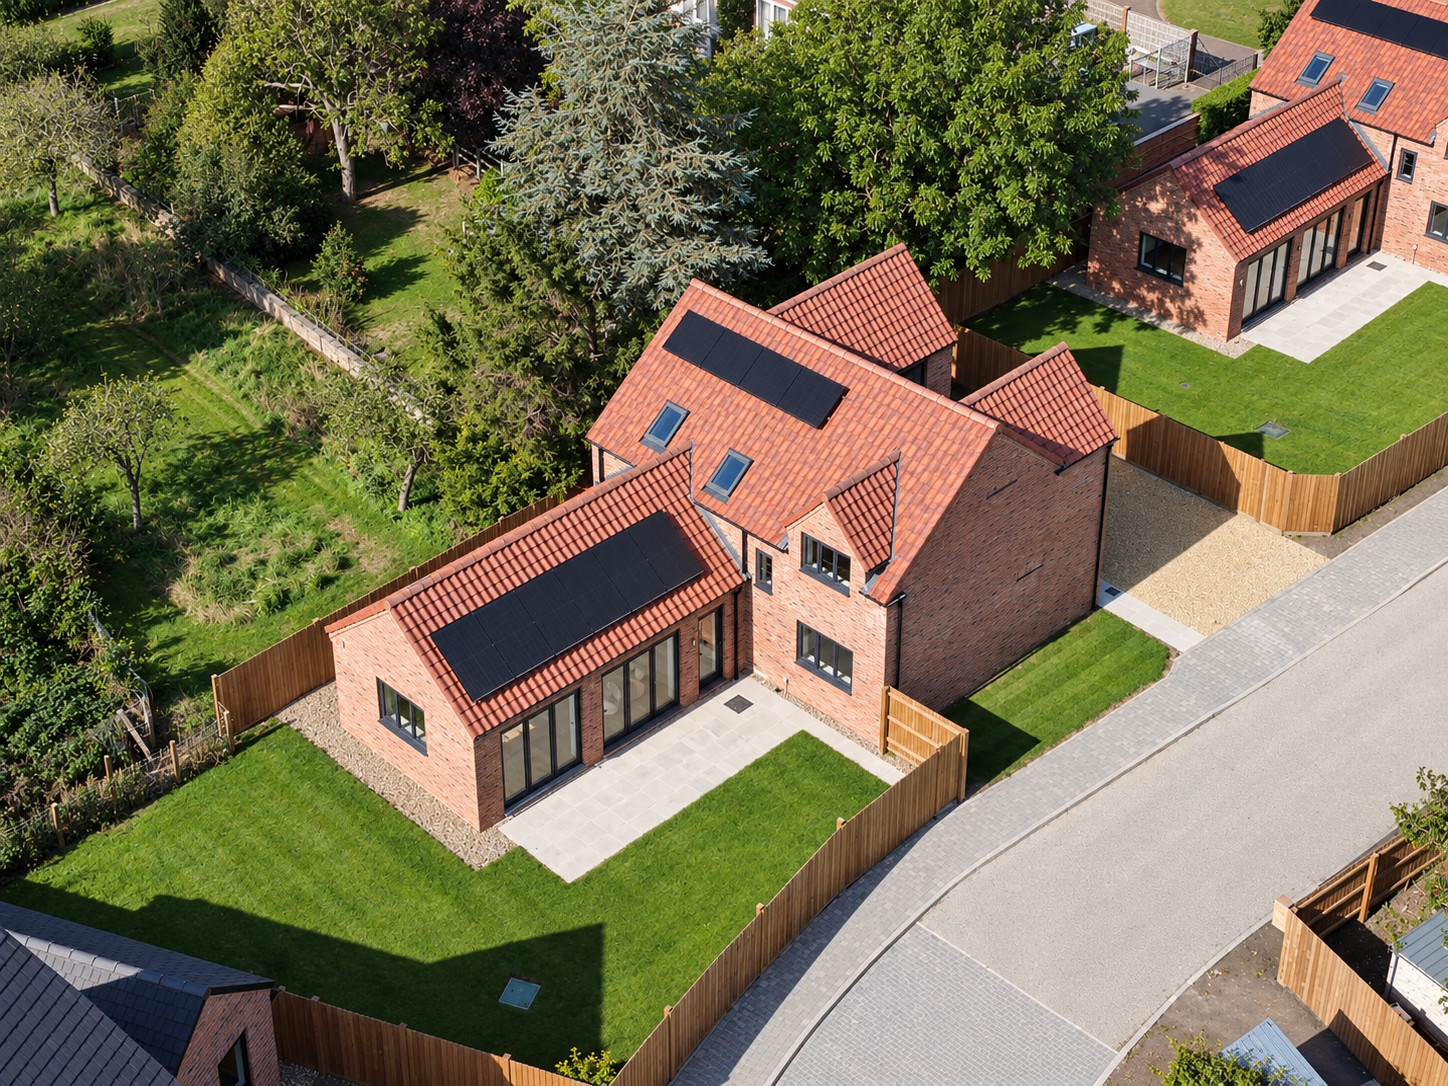
Set against the surrounding Nottinghamshire countryside, this development brings together ten individually designed three and four-bedroom homes, each with its own character, generous proportions and private outdoor space.
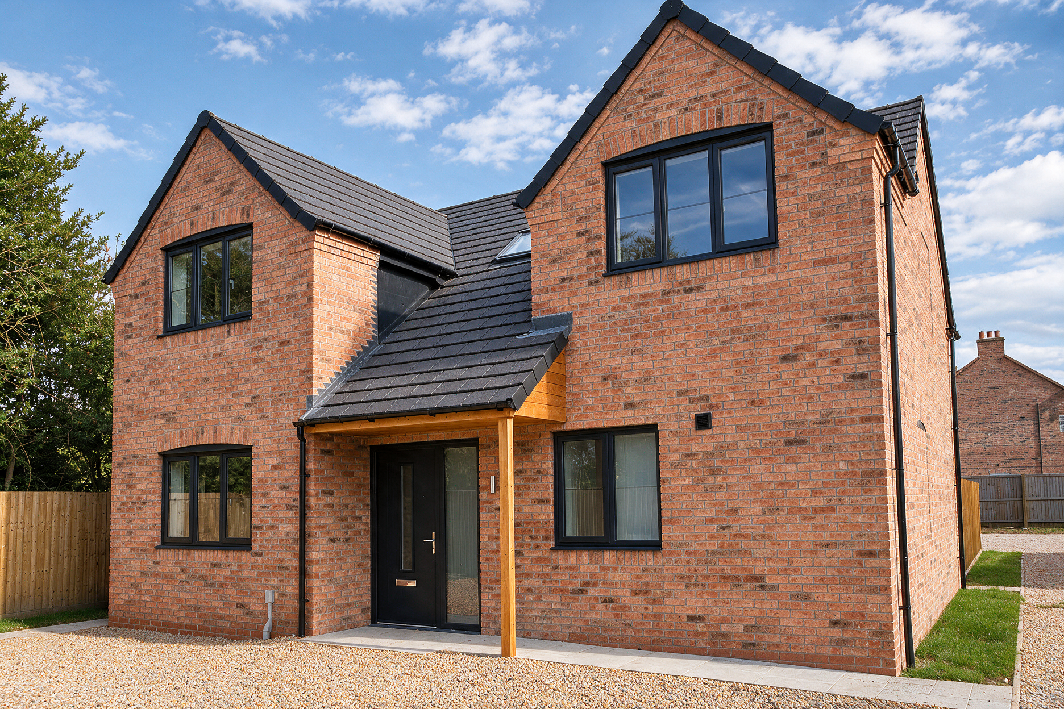
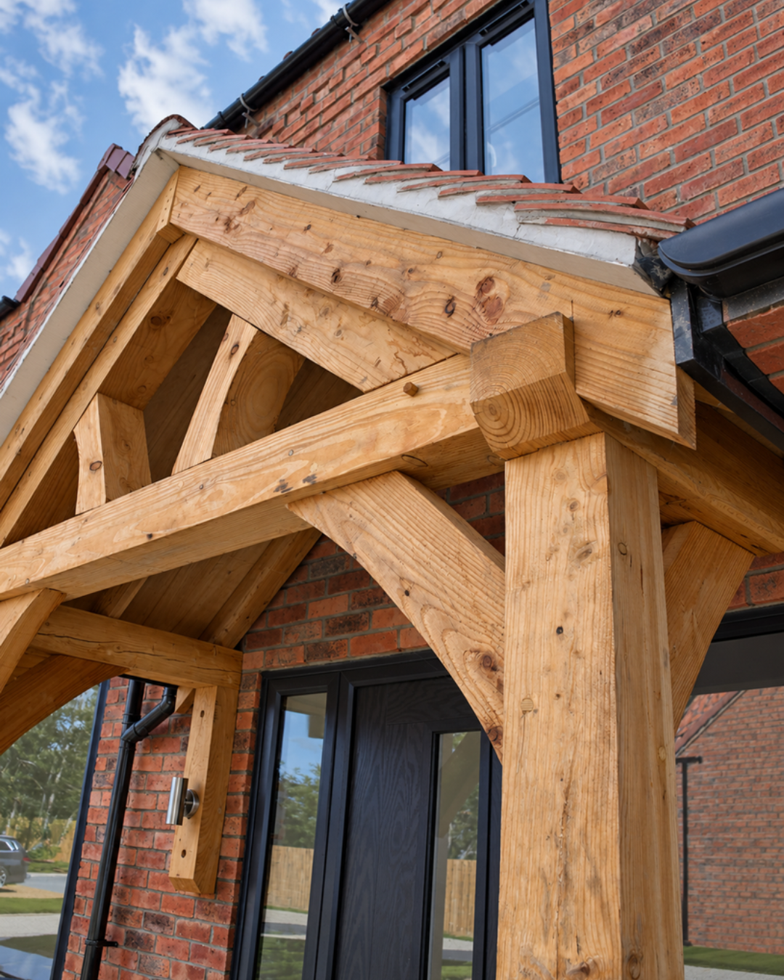
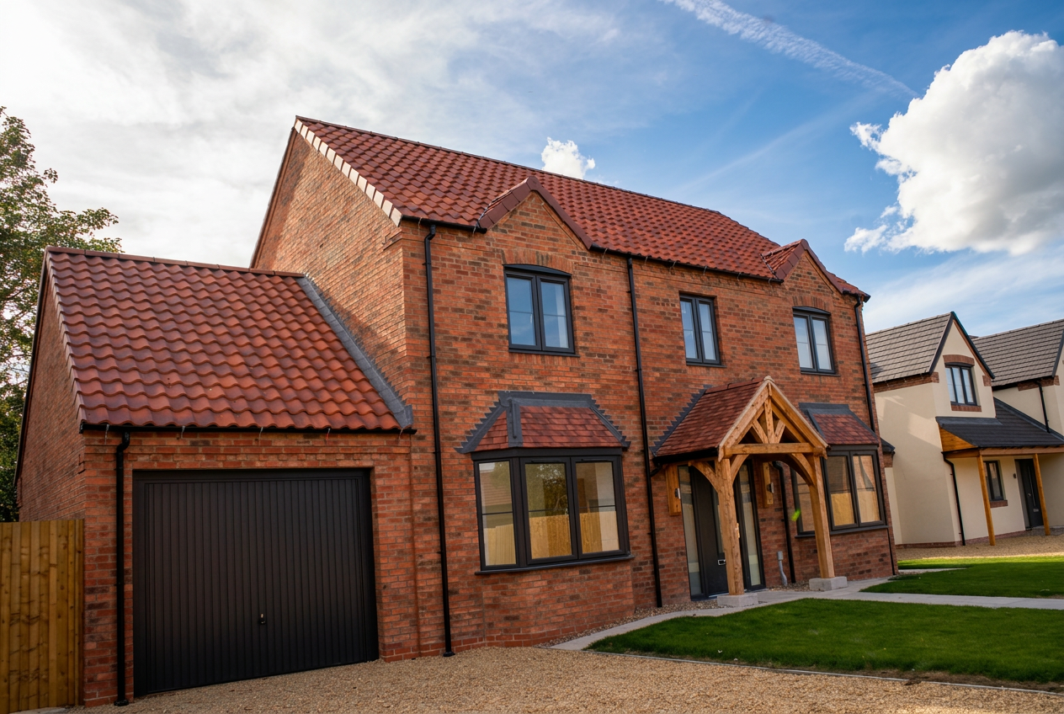
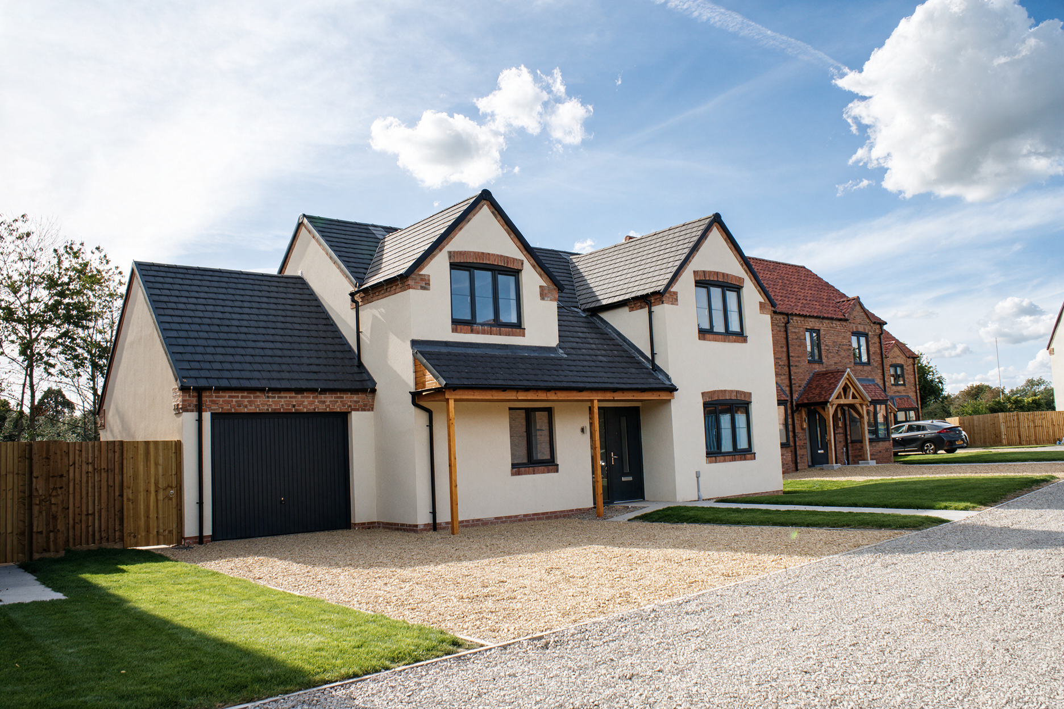
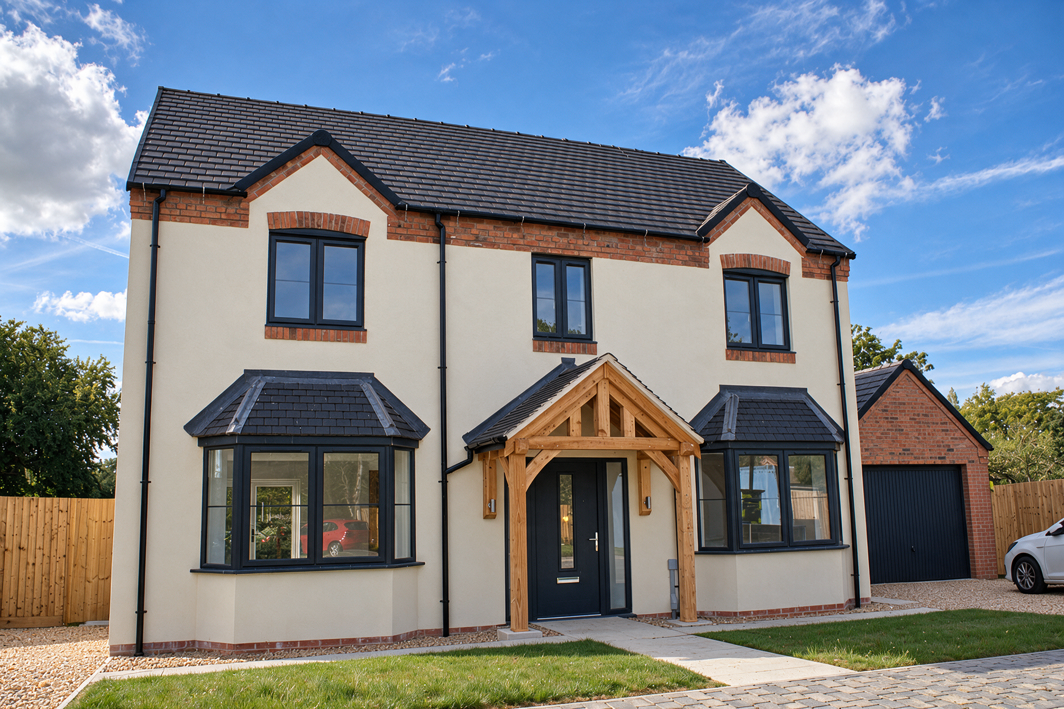
The architecture combines traditional red brick with contrasting rendered elevations, creating a varied streetscape that sits comfortably within its rural surroundings. The development offers the benefits of a countryside setting while remaining within easy reach of Newark and its transport connections.
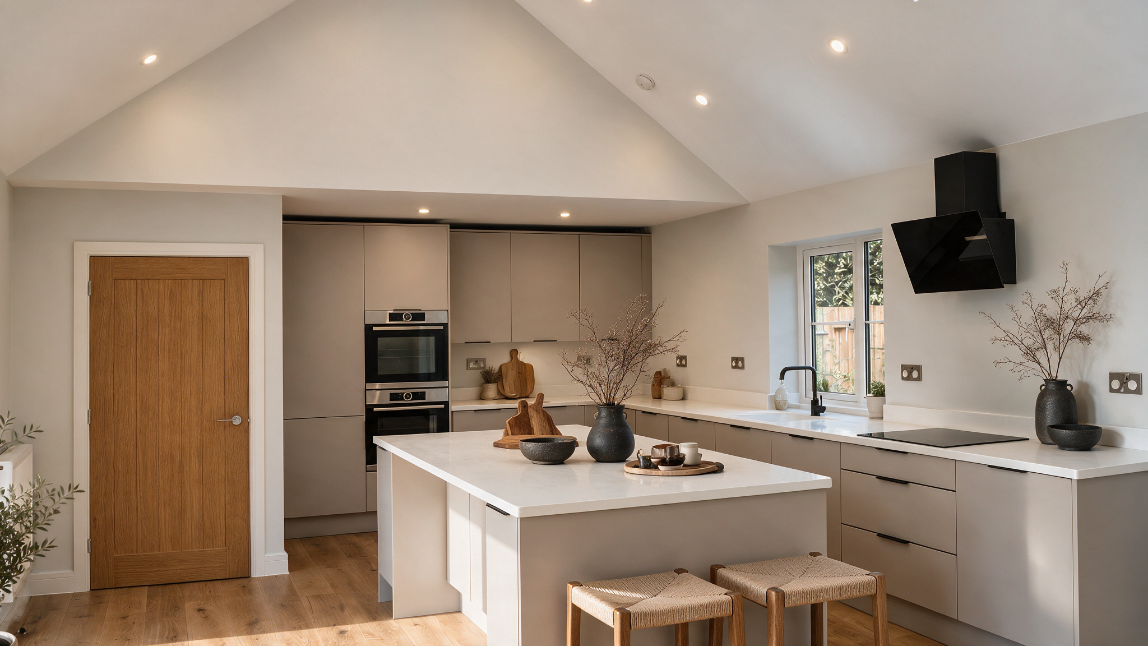
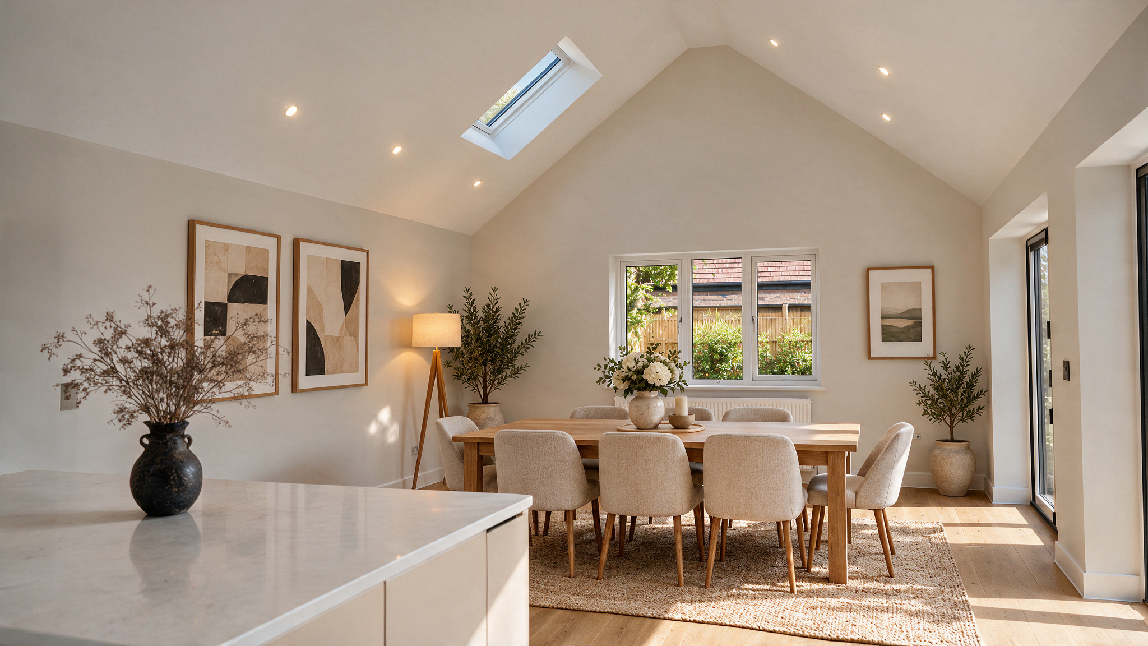
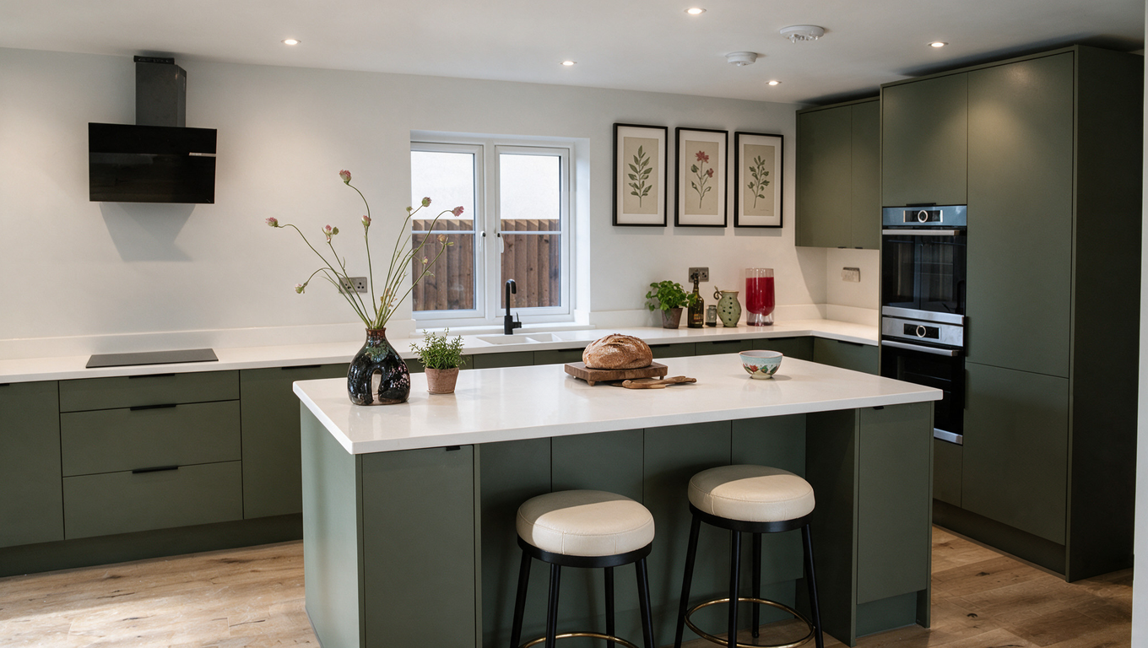
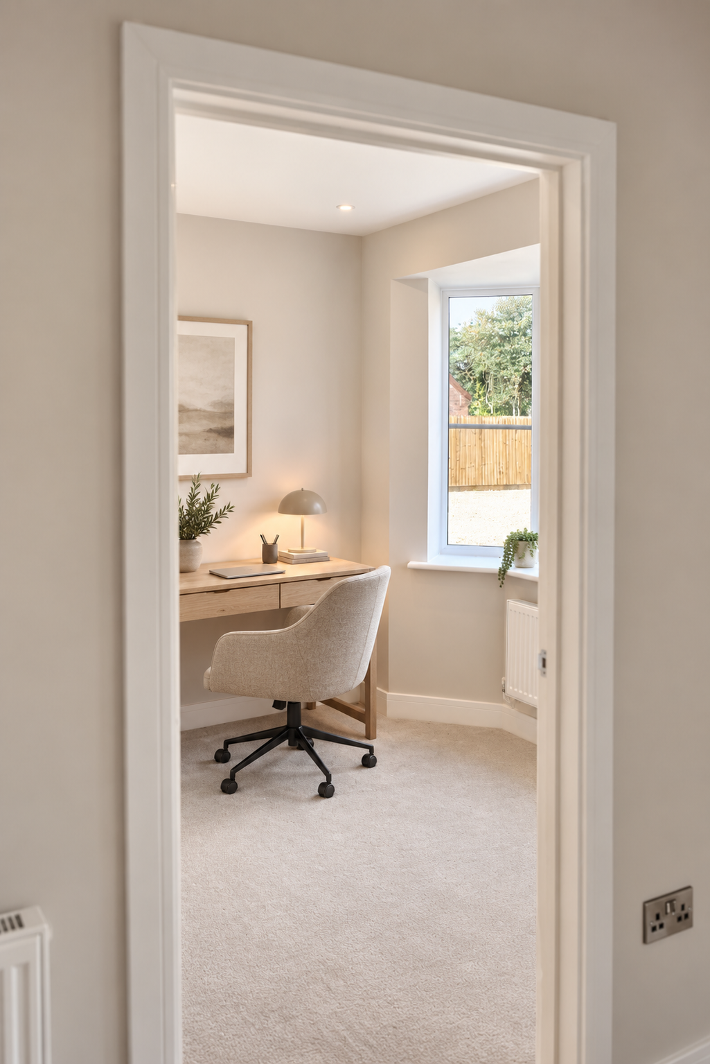
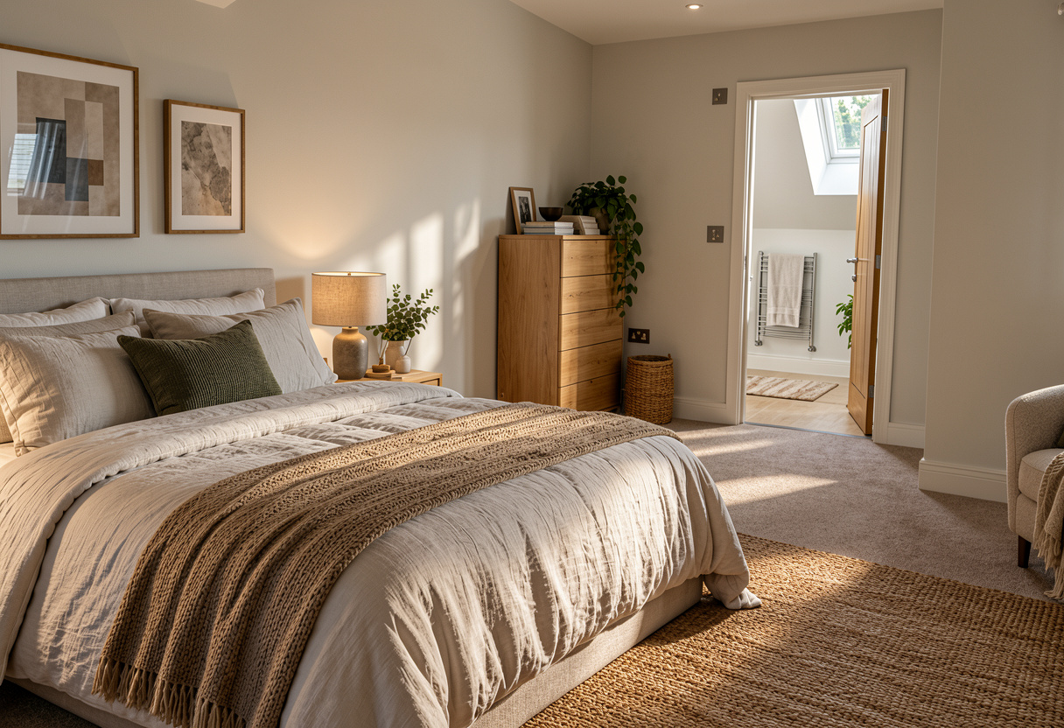
Inside, the emphasis is on space, natural light and the quality of the finishes. Open-plan living areas, individually designed kitchens and well-proportioned bedrooms provide practical, flexible accommodation. Selected properties also benefit from vaulted ceilings and rooflights, adding height and architectural interest to the interiors.
Throughout the development, the specification includes Porcelanosa bathroom suites and tiling, engineered oak flooring and fitted carpets. These are homes designed for everyday living, with the space and finish to accommodate changing needs over time.
Property Features
Ten individually designed three and four-bedroom homes
Red-brick and rendered architecture
Generous individual plots with private gardens
Open-plan kitchen, dining and living areas
Individually designed kitchens
Vaulted ceilings and rooflights in selected properties
Principal bedrooms with en-suite bathrooms
Porcelanosa bathroom suites and tiling
Engineered oak flooring and fitted carpets
Countryside views from selected plots
Convenient access to Newark and wider transport connections


Arrange a Viewing
With a number of homes already secured, a selection of properties remains available. Contact Grange Developments for current availability, individual plot information or to arrange a private viewing.


Grove Grange
A collection of ten contemporary homes on the edge of Newark
Set against the surrounding Nottinghamshire countryside, this development brings together ten individually designed three and four-bedroom homes, each with its own character, generous proportions and private outdoor space.
The architecture combines traditional red brick with contrasting rendered elevations, creating a varied streetscape that sits comfortably within its rural surroundings. The development offers the benefits of a countryside setting while remaining within easy reach of Newark and its transport connections.
Inside, the emphasis is on space, natural light and the quality of the finishes. Open-plan living areas, individually designed kitchens and well-proportioned bedrooms provide practical, flexible accommodation. Selected properties also benefit from vaulted ceilings and rooflights, adding height and architectural interest to the interiors.
Throughout the development, the specification includes Porcelanosa bathroom suites and tiling, engineered oak flooring and fitted carpets. These are homes designed for everyday living, with the space and finish to accommodate changing needs over time.
Property Features
Ten individually designed three and four-bedroom homes
Red-brick and rendered architecture
Generous individual plots with private gardens
Open-plan kitchen, dining and living areas
Individually designed kitchens
Vaulted ceilings and rooflights in selected properties
Principal bedrooms with en-suite bathrooms
Porcelanosa bathroom suites and tiling
Engineered oak flooring and fitted carpets
Countryside views from selected plots
Convenient access to Newark and wider transport connections

Arrange a Viewing
With a number of homes already secured, a selection of properties remains available. Contact Grange Developments for current availability, individual plot information or to arrange a private viewing.