
Shirley Croft
Contemporary Homes in Grantham
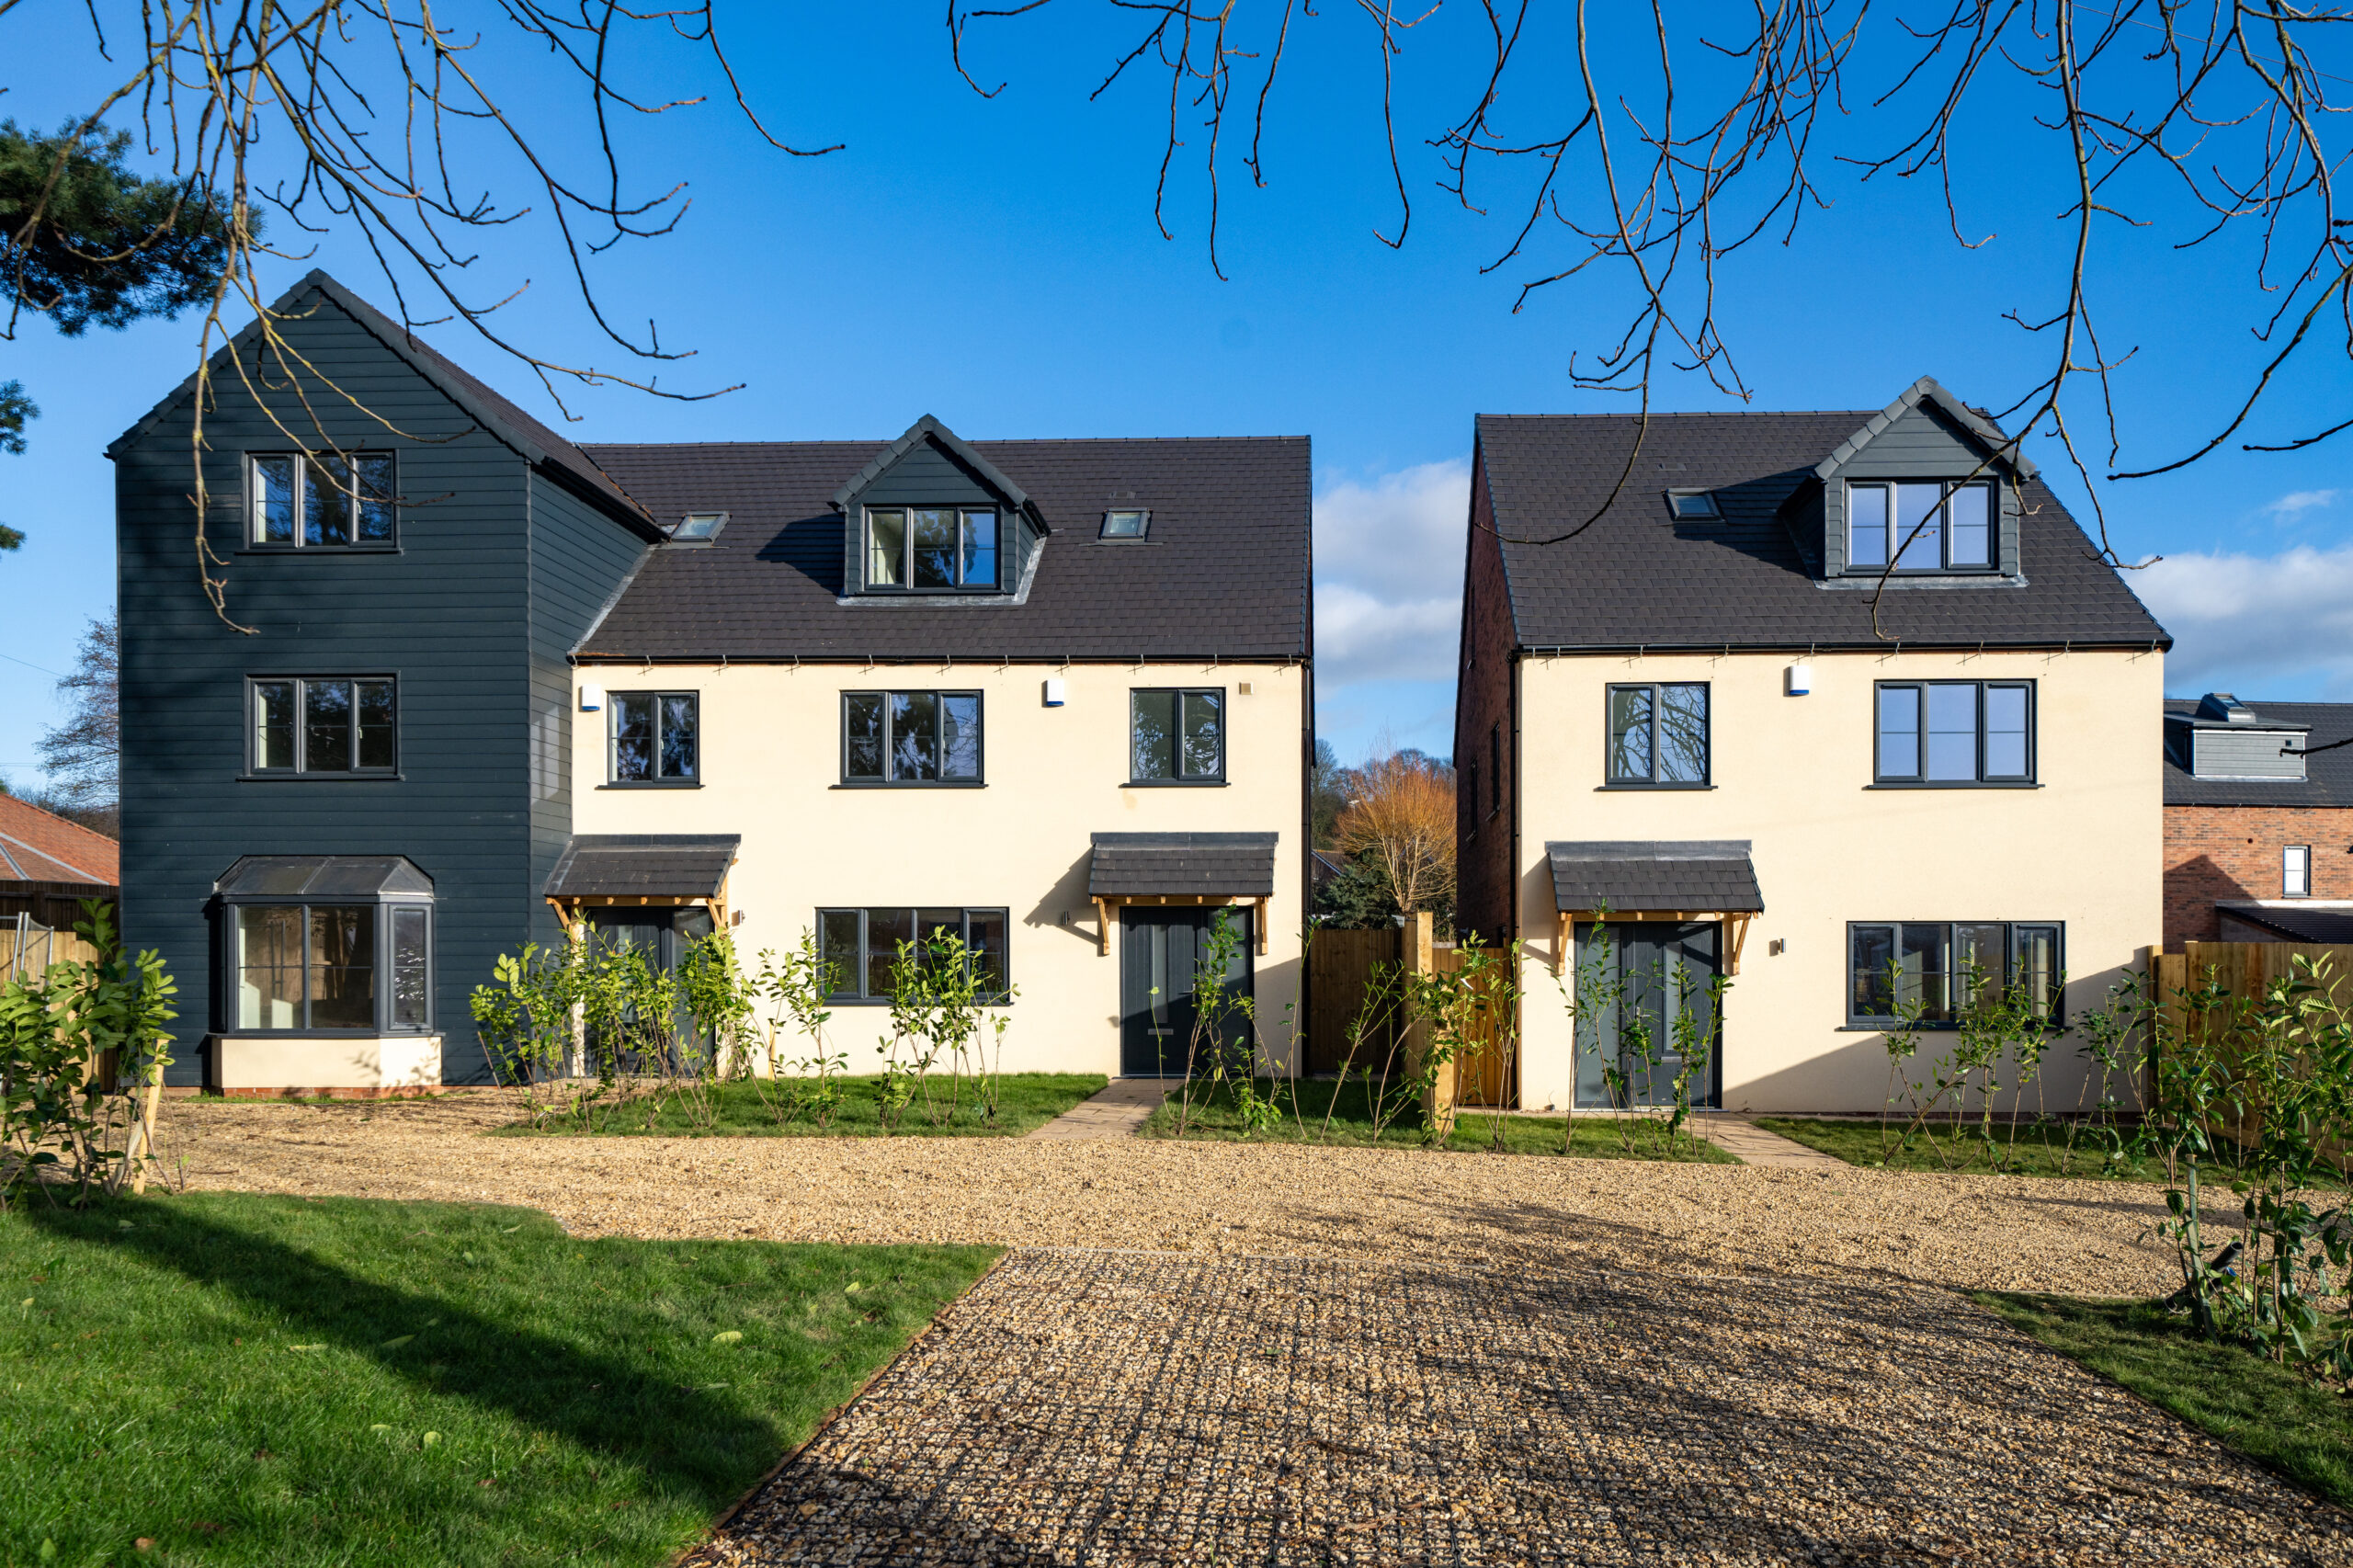
Shirley Croft is a completed residential development of nine individual homes in Grantham, Lincolnshire. Comprising a collection of three and four-bedroom properties, the development was designed to offer generous accommodation, contemporary interiors and a consistent standard of finish throughout.
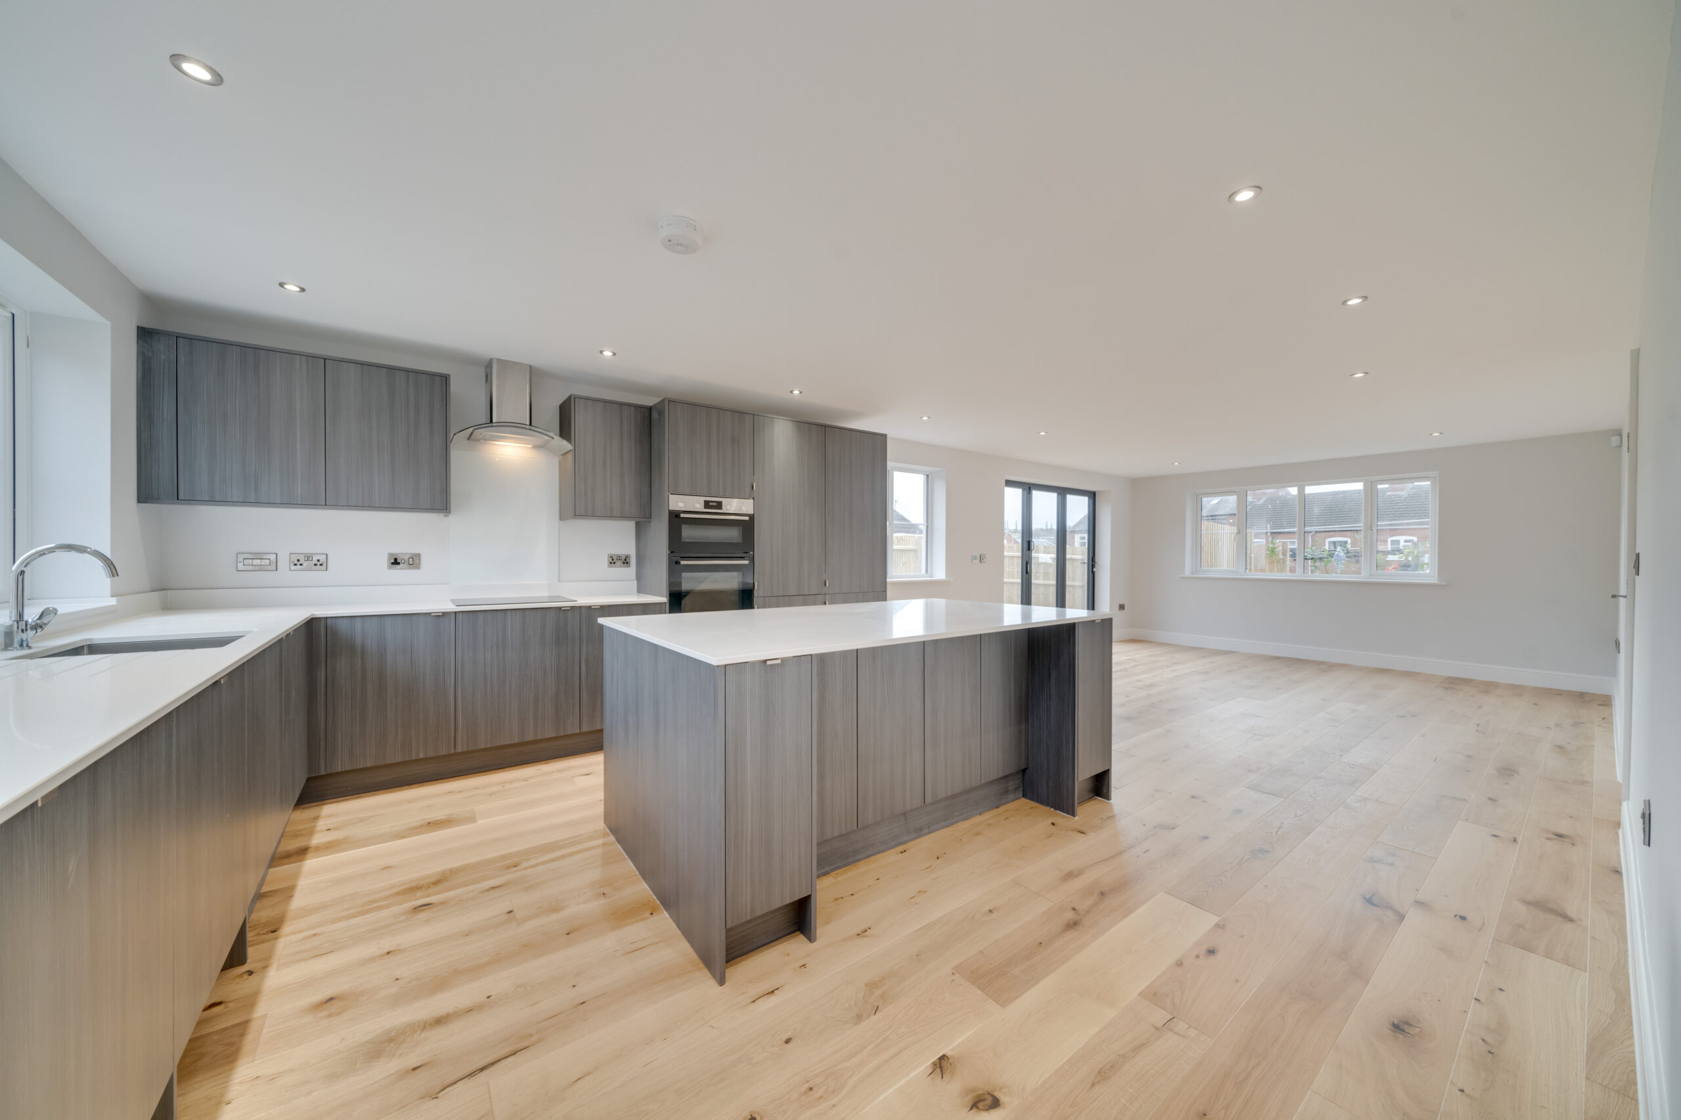
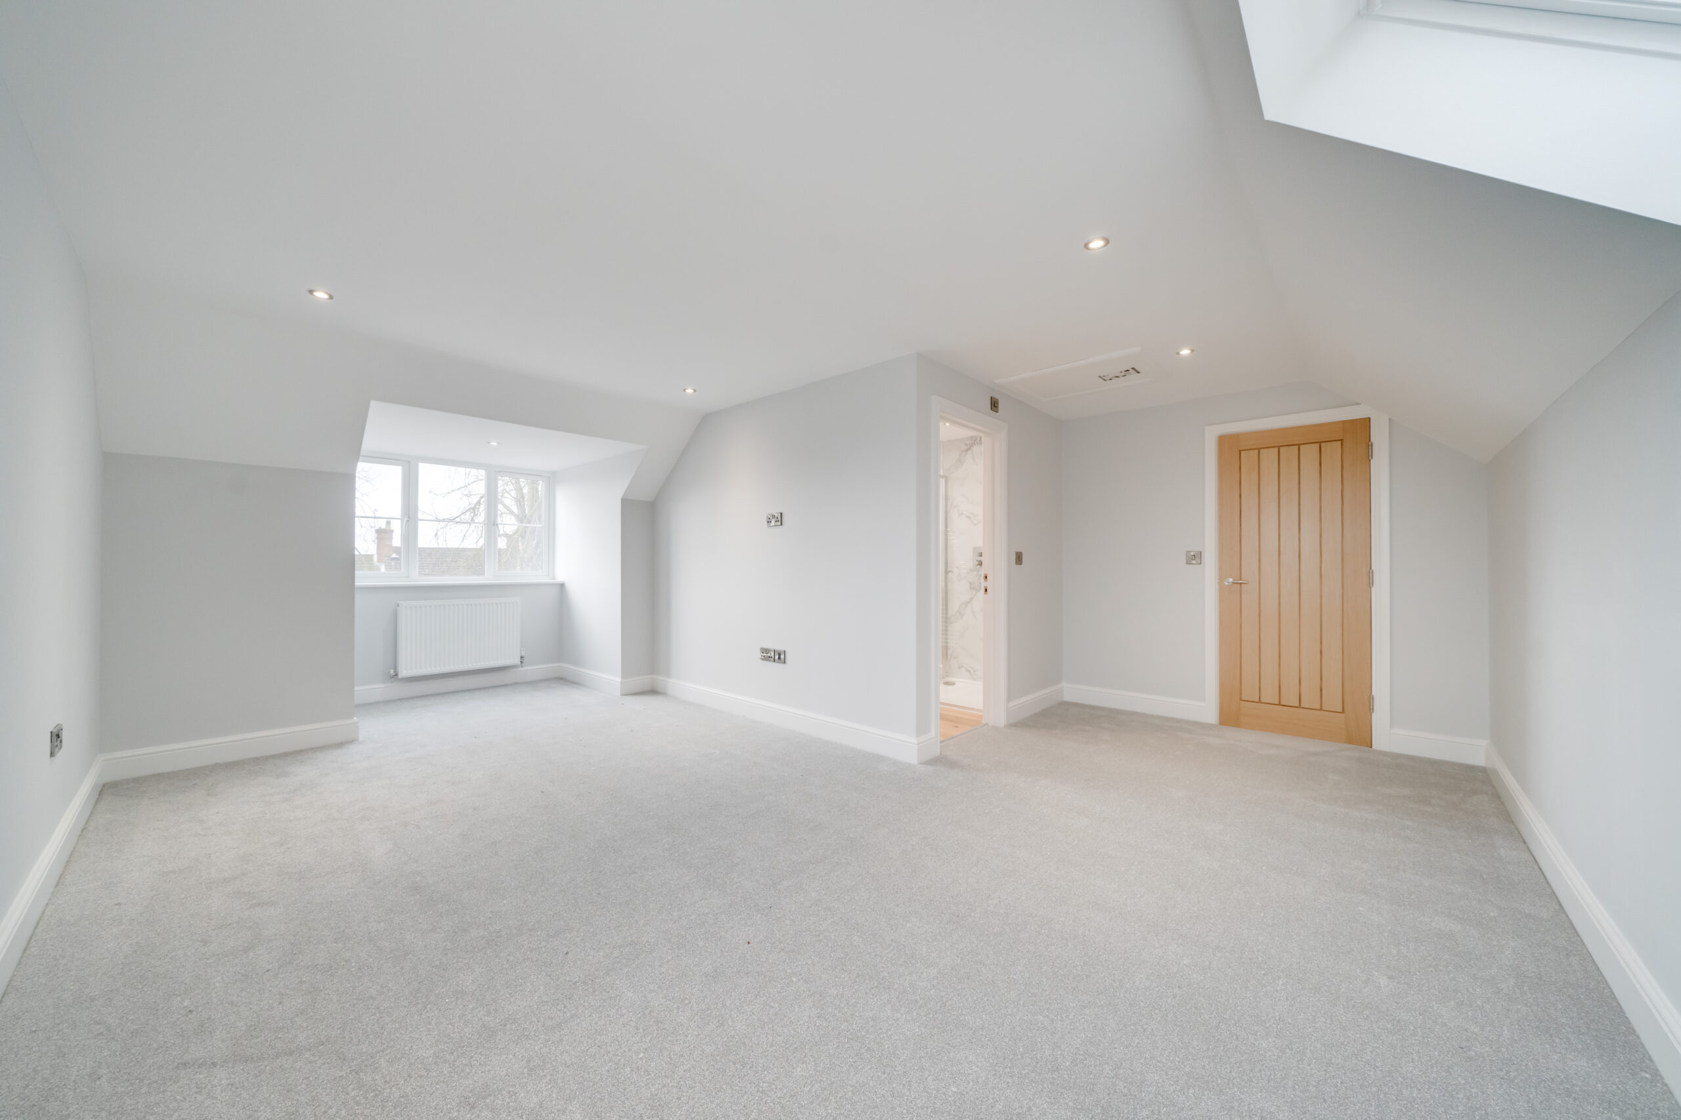
Each property combines well-proportioned living spaces with practical layouts suited to modern family life. Open-plan kitchen and dining areas provide space for everyday living and entertaining, while the bedrooms and bathrooms offer privacy and comfort across the home.
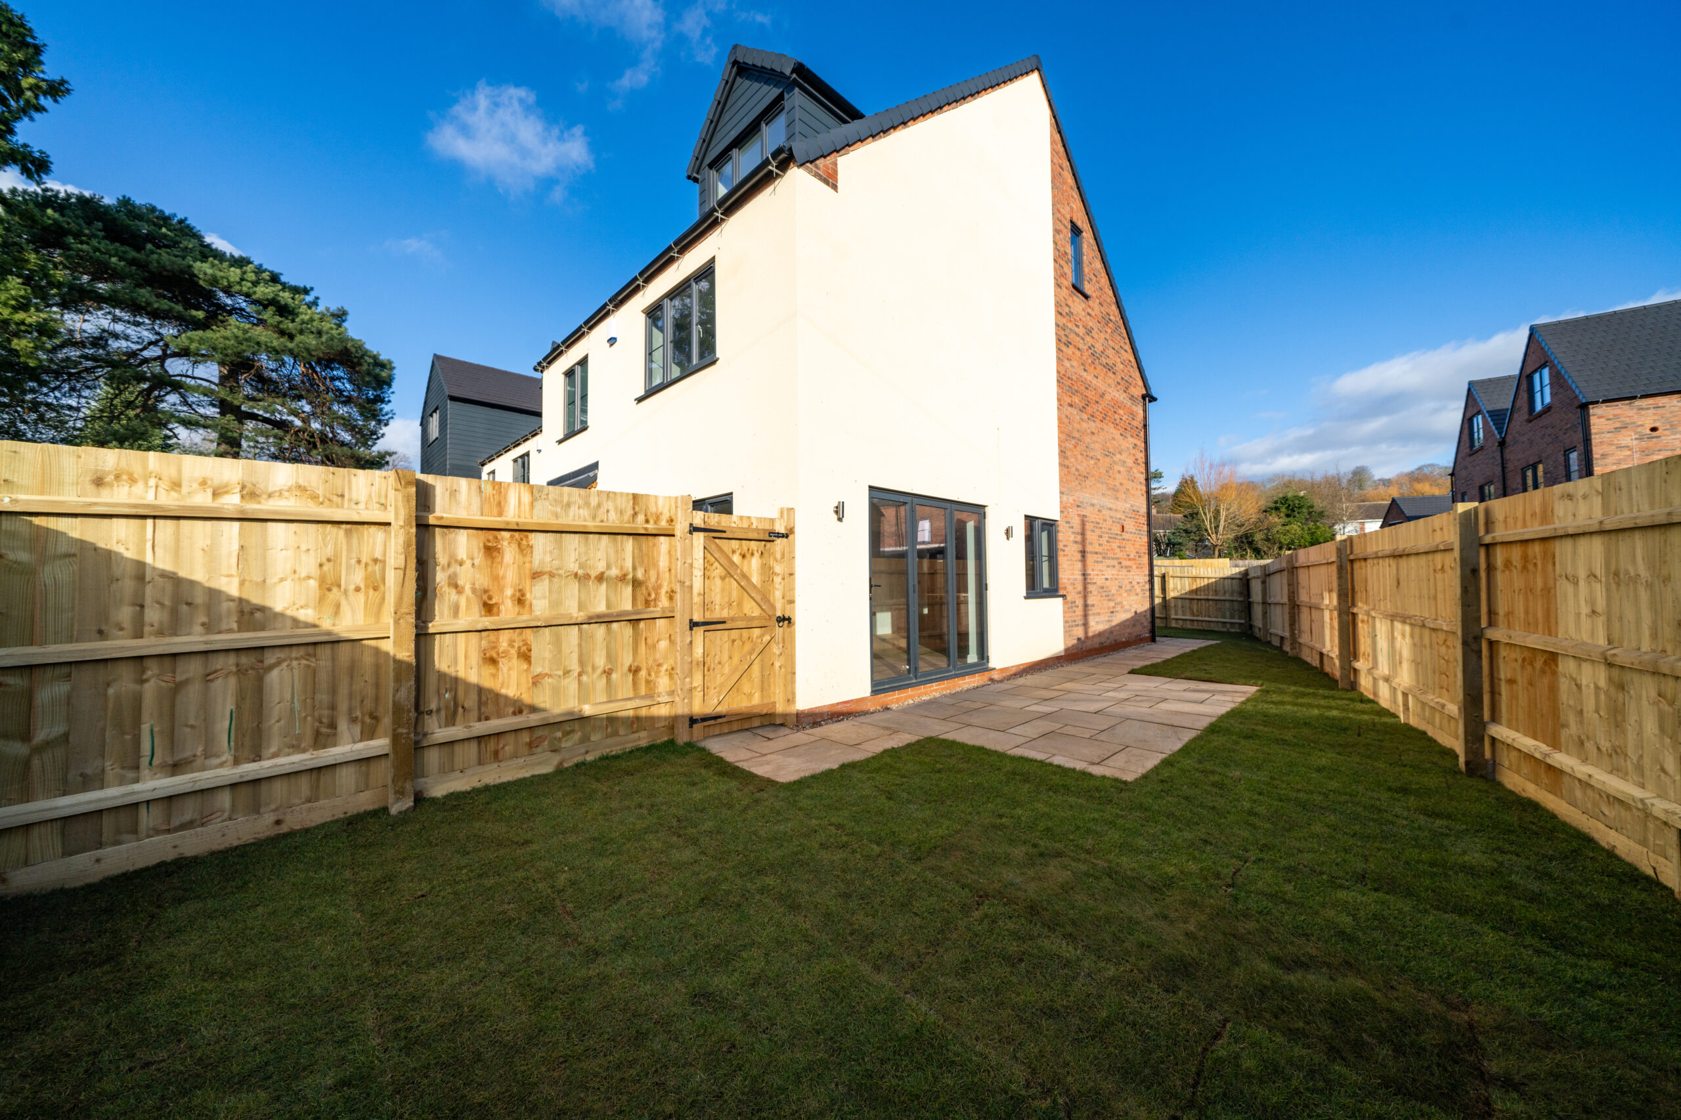
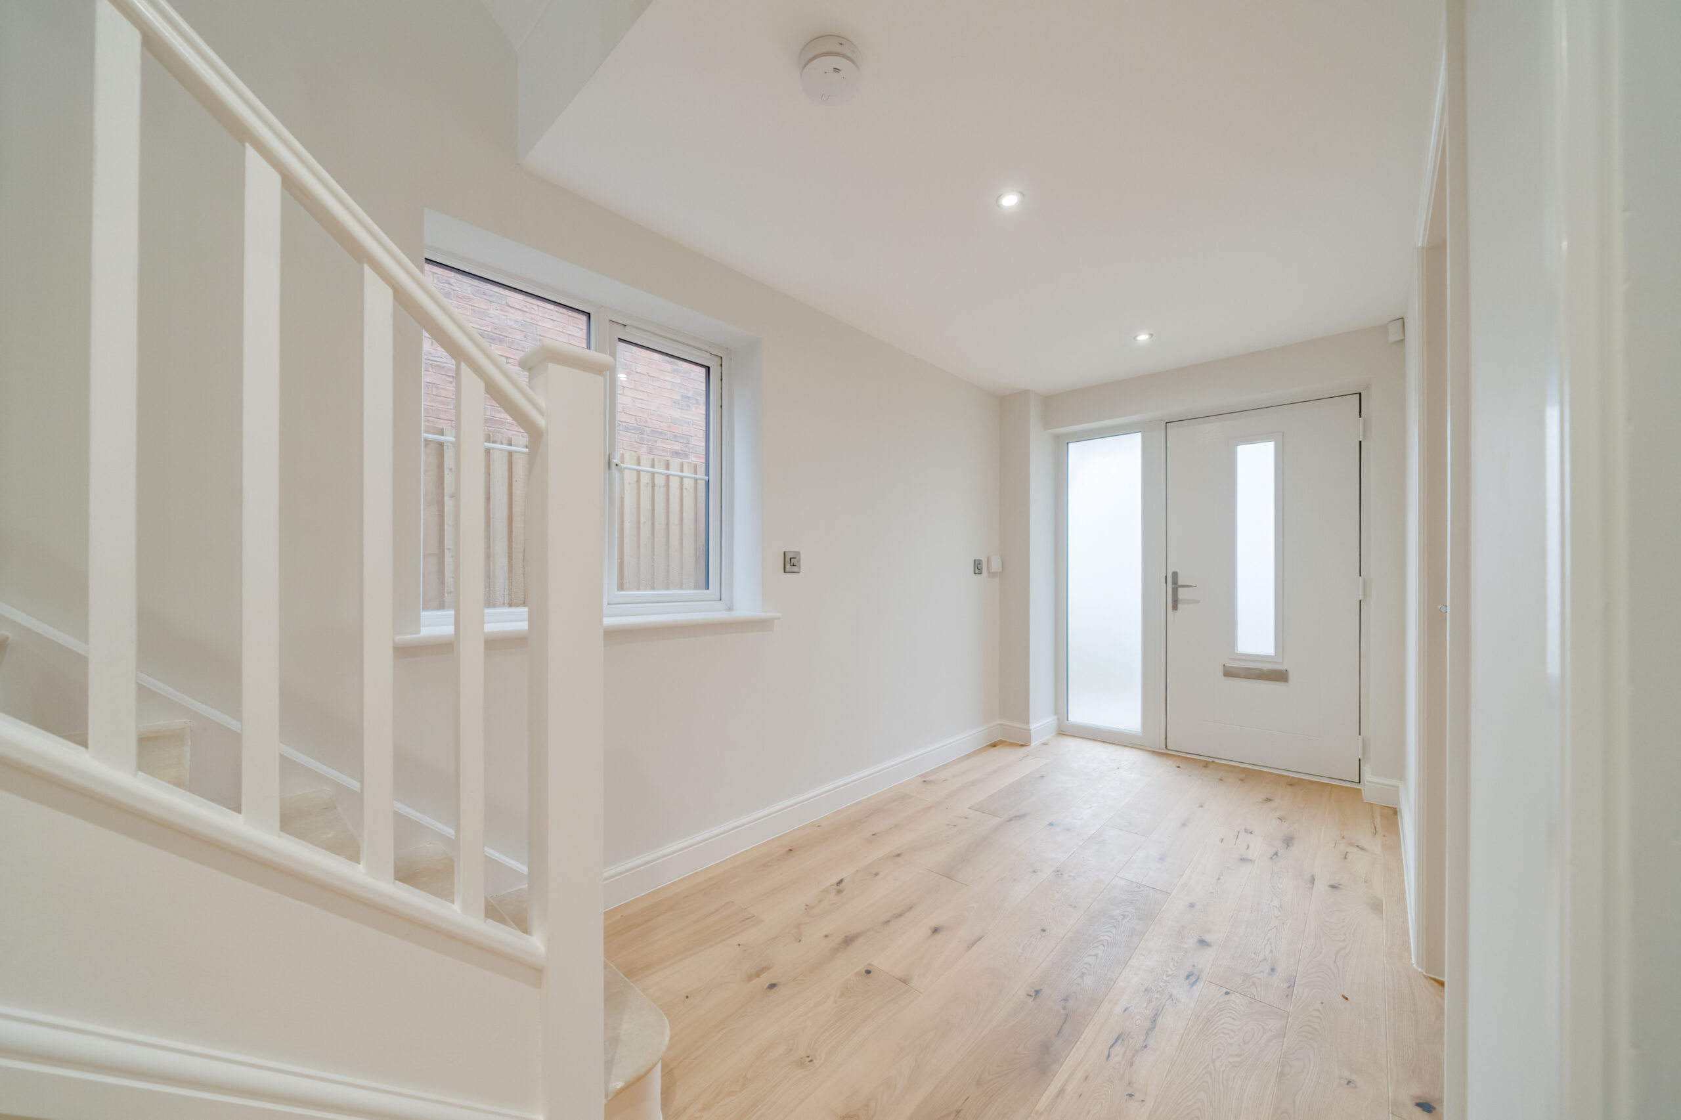
The interior specification includes contemporary kitchens with integrated appliances, Porcelanosa bathroom finishes, engineered oak flooring and fitted carpets. Externally, each property benefits from its own private garden, with turfing and fencing providing a finished outdoor space.
Located within easy reach of Grantham’s town centre, local amenities and transport connections, Shirley Croft offers the convenience of an established Lincolnshire town alongside the space and comfort of a newly built home.
Development Features
Completed development of nine individual homes
Three and four-bedroom properties
Generously proportioned living accommodation
Contemporary kitchens with integrated appliances
Principal bedrooms with en-suite facilities
Porcelanosa bathroom suites and tiling
Engineered oak flooring and fitted carpets
Private, turfed and fenced gardens
Convenient access to Grantham and its transport connections
A Completed Grange Development
Shirley Croft forms part of Grange Developments’ established portfolio, demonstrating the company’s approach to residential design, specification and construction across a collection of individual homes.